


Composition Comes From The Profile Width
The rhythm on the elevation is drawn by the profile, so the width is an architectural decision before it is a production one:
- Length unlimited: a full-height run with no horizontal joint
- Horizontal, vertical or ceiling installation from the same profile
- Custom colour against RAL or a physical sample; one batch per elevation
|
Profile width |
Reading at distance |
Typical use |
|
25–60 mm |
Fine, almost textile |
Screen walls, soffits |
|
80–150 mm |
Clear vertical rhythm |
Office and civic facades |
|
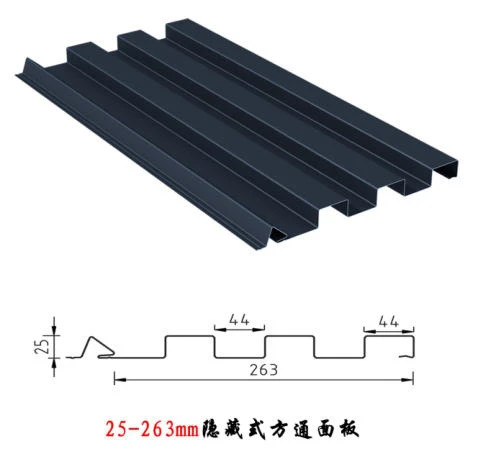
180–263 mm |
Strong, structural |
Transport, cultural buildings |

Light, Shadow, And The Detail

Metal facades are read through shadow. A profile with a deeper return holds a harder shadow line at noon and disappears at dusk, which is why the same building can look flat in one photograph and sculpted in another. We supply the shadow-study drawings at three sun angles so the choice is made on evidence rather than a render.
- Sub-frame levelled before cladding: flatness is the frame's job
- Drainage and ventilation cavity behind the panel
- Match to roof and window frames from one colour batch
Sample Equals Production
A facade sample that cannot be reproduced in production is a design risk. Our sample is taken from the production line and signed, so the agreed finish and the delivered panel come from the same setup, batch and coating roll.
Evidence
- Profile width range with shadow-study drawings
- Production-line sample, signed and batch-referenced
- Sub-frame flatness specification
- Completed facades at three viewing distances
FAQ
Q1. How do I choose the profile width?
By the reading distance: 25–60 mm for fine screens, 80–150 mm for office rhythm, 180–263 mm for strong civic lines.
Q2. Can the panel run full height?
Yes - length is unlimited, so no horizontal joint interrupts the elevation.
Q3. Is the sample from production?
Yes, signed and batch-referenced, so approval matches delivery.
Q4. Which colours?
RAL or a physical sample match, one batch per elevation.

Send Elevation for Profile Study
Send the elevation drawing and the viewing distances; we return the profile width study, the shadow drawings and a production sample for approval.
Hot Tags: architectural metal wall cladding systems, China architectural metal wall cladding systems suppliers, factory