


The 65-430 Panel, In Numbers
One model carries most of this work, and its numbers are fixed:
- Substrate: AA3003 / AA3004 aluminium, 0.9–1.0 mm; AZ150 steel 0.5–0.8 mm on request
- Finish: PVDF fluorocarbon, colour matched to the facade package
- Curved and tapered: positive/negative arc down to 3 m radius; taper 230–600 mm
- Solar-ready: the seam accepts PV clamps without drilling the panel
|
Parameter |
Value |
Note |
|
Rib height |
65 mm |
The drainage wall that handles cloudbursts |
|
Effective cover |
430 mm |
Custom width 200–700 mm available |
|
Panel length |
Over 100 m |
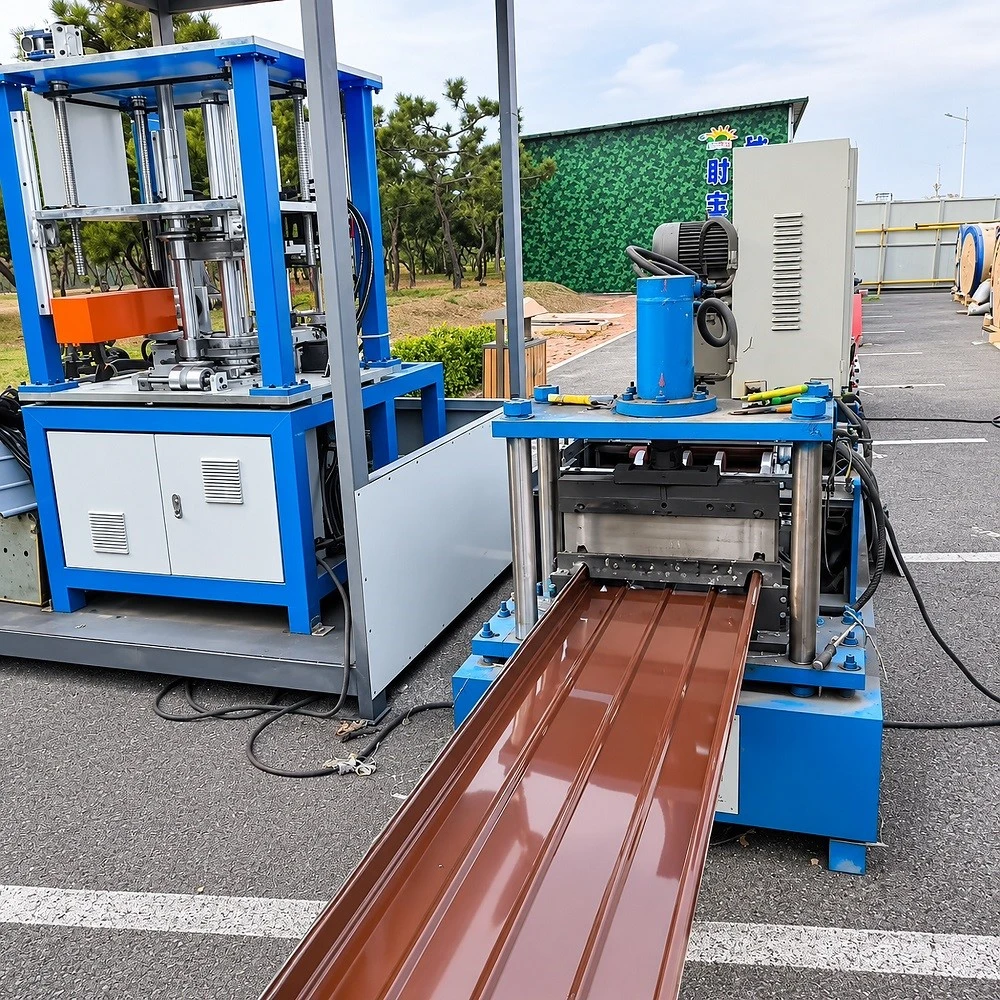
On-site forming, no transverse lap |
|
Minimum pitch |
5% |
Flat public roofs stay in scope |

Why The Rib Height Matters At An Airport
Wind at a terminal perimeter is not the wind of a suburban roof. The 65 mm rib plus a mechanical fold gives the section the depth to resist uplift at the edge zone, while the standing seam itself becomes the drainage channel - water runs in the seam, not across the panel face, so a low pitch still drains in a downpour. That is the geometry that keeps this profile in terminal specifications.
- Airtight, watertight seam: no fastener penetrates the weather surface.
- Thermal movement absorbed by the seam, not by the fixings.
- On-site forming removes the lap that normally fails first.
- Machine-seamed system: the press-fit self-locking clasp panel is a separate product and needs no seaming machine at all.
From Tender Drawing To Container
Public work is decided on paper, so our process is paper-shaped:
1. Send the roof plan, wind zone and code reference (PDF drawings accepted).
2. We return the panel layout, seam type, flashing schedule and a take-off.
3. Fixed quote against that take-off - MOQ 200 m² per project.
4. Labelled containers, item by item against the take-off, so the site starts without sorting.


Evidence
- 65-430 specification sheet with rib, cover and thickness
- On-site forming record: panel runs over 100 m, no lap
- Curved and tapered geometry samples (3 m radius, 230–600 mm taper)
- Public facility references: terminal, exhibition, stadium


FAQ
Q1. What is the minimum order?
200 m² per project - configured to your drawing, quoted against the take-off.
Q2. Can you form panels on site?
Yes. On-site forming is standard for this line, which is how runs exceed 100 m without a lap.
Q3. How flat a roof can it take?
1.5° (5%) minimum pitch, with the seam acting as the drainage channel.
Q4. Is it solar-ready?
Yes - PV clamps grip the seam, so the panel stays unperforated.

Send Plan for Layout + Quote
Send the roof plan and the design wind pressure; you receive the panel layout, seam specification, flashing schedule and a quote at the 200 m² MOQ.
Hot Tags: metal roof panel systems, China metal roof panel systems suppliers, factory